
Architecture · May 12, 2026
The Architecture of North Central Phoenix: A Field Guide to the Corridor's Housing Stock
How to read North Central Phoenix homes: ranch, territorial and Santa Fe revival, mid-century modern and contemporary custom, and what each era means for a buyer.
The short answer
North Central Phoenix housing stock spans post-war ranch, territorial and Santa Fe revival, mid-century modern and contemporary custom construction, and reading which era a house belongs to tells a buyer more about its systems, ceilings and renovation cost than any listing remark will.
Drive one block here and you can read decades of Phoenix building history in the elevations. Knowing what you are looking at makes you a substantially better buyer, because era predicts the things that cost money: ceiling heights, wall construction, window type, electrical capacity, roof structure and how hard it is to open a floor plan.
A note on how this guide is written. We describe styles and construction eras in general terms. We do not tell you that a given street is 'all mid-century' or that some percentage of the corridor is one style, because we have not surveyed it and neither has anyone whose numbers we could cite. Styles here are mixed street by street, sometimes house by house. Walk it, or ask.
The lots those houses sit on come from the corridor's 1895 platting, covered in the Orangewood history.
The post-war ranch
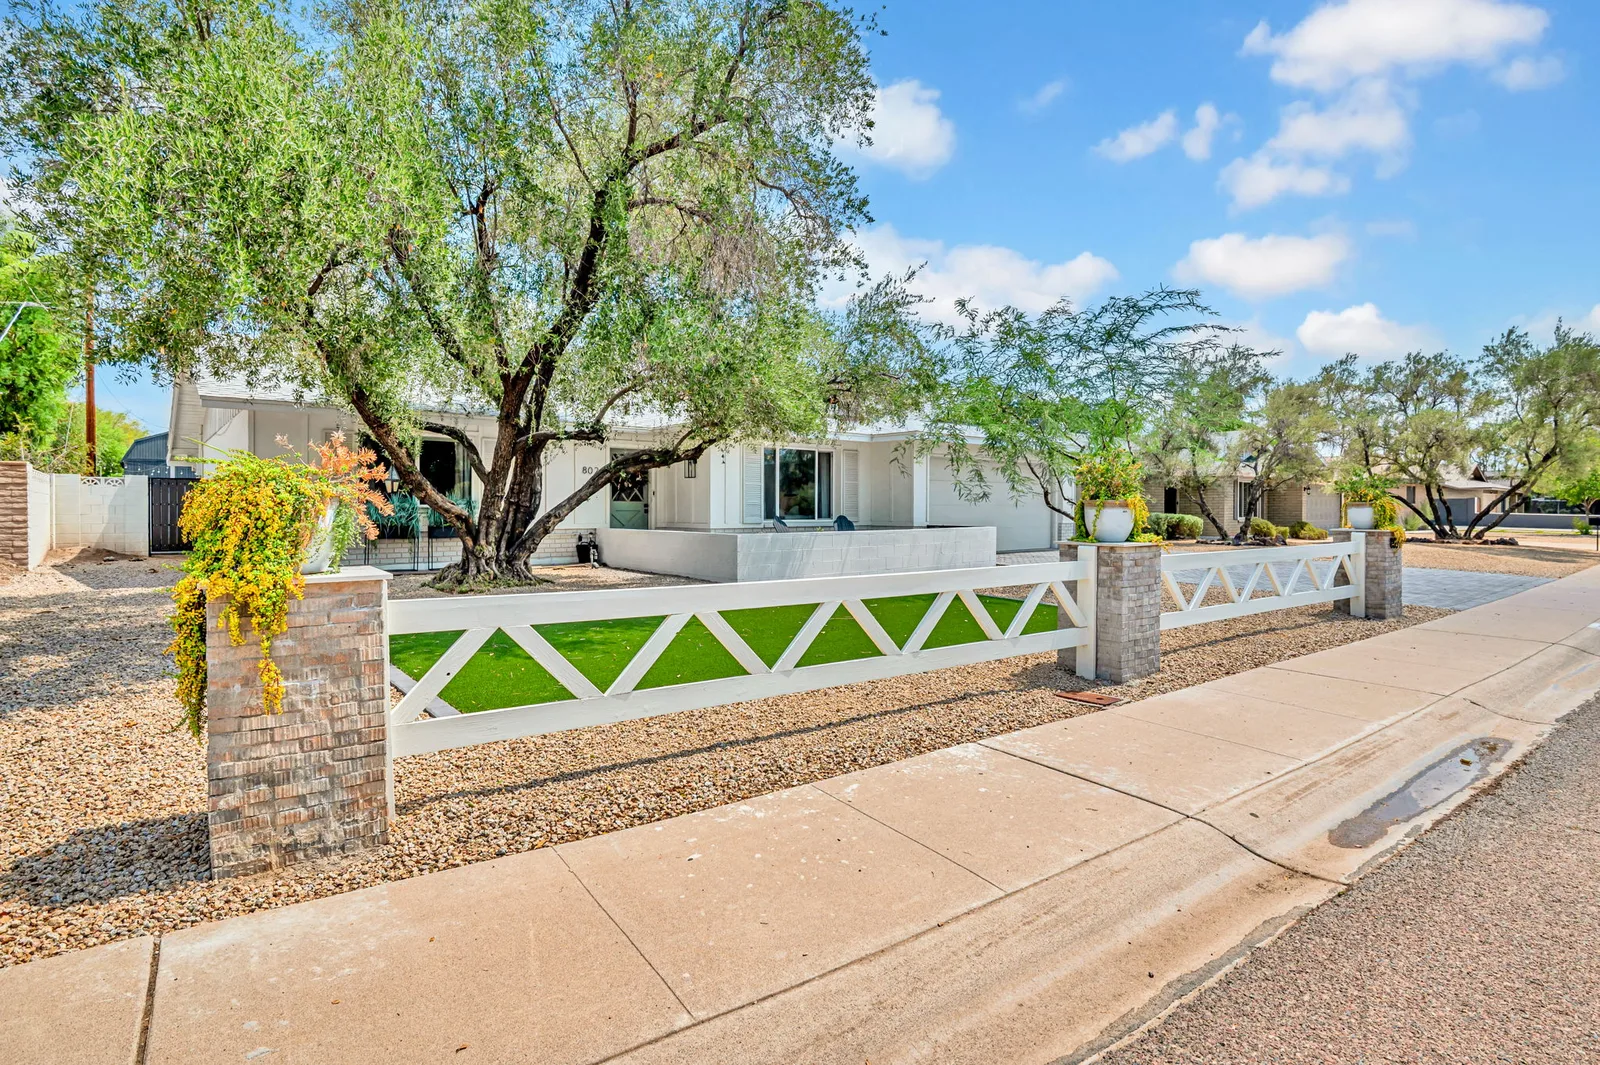
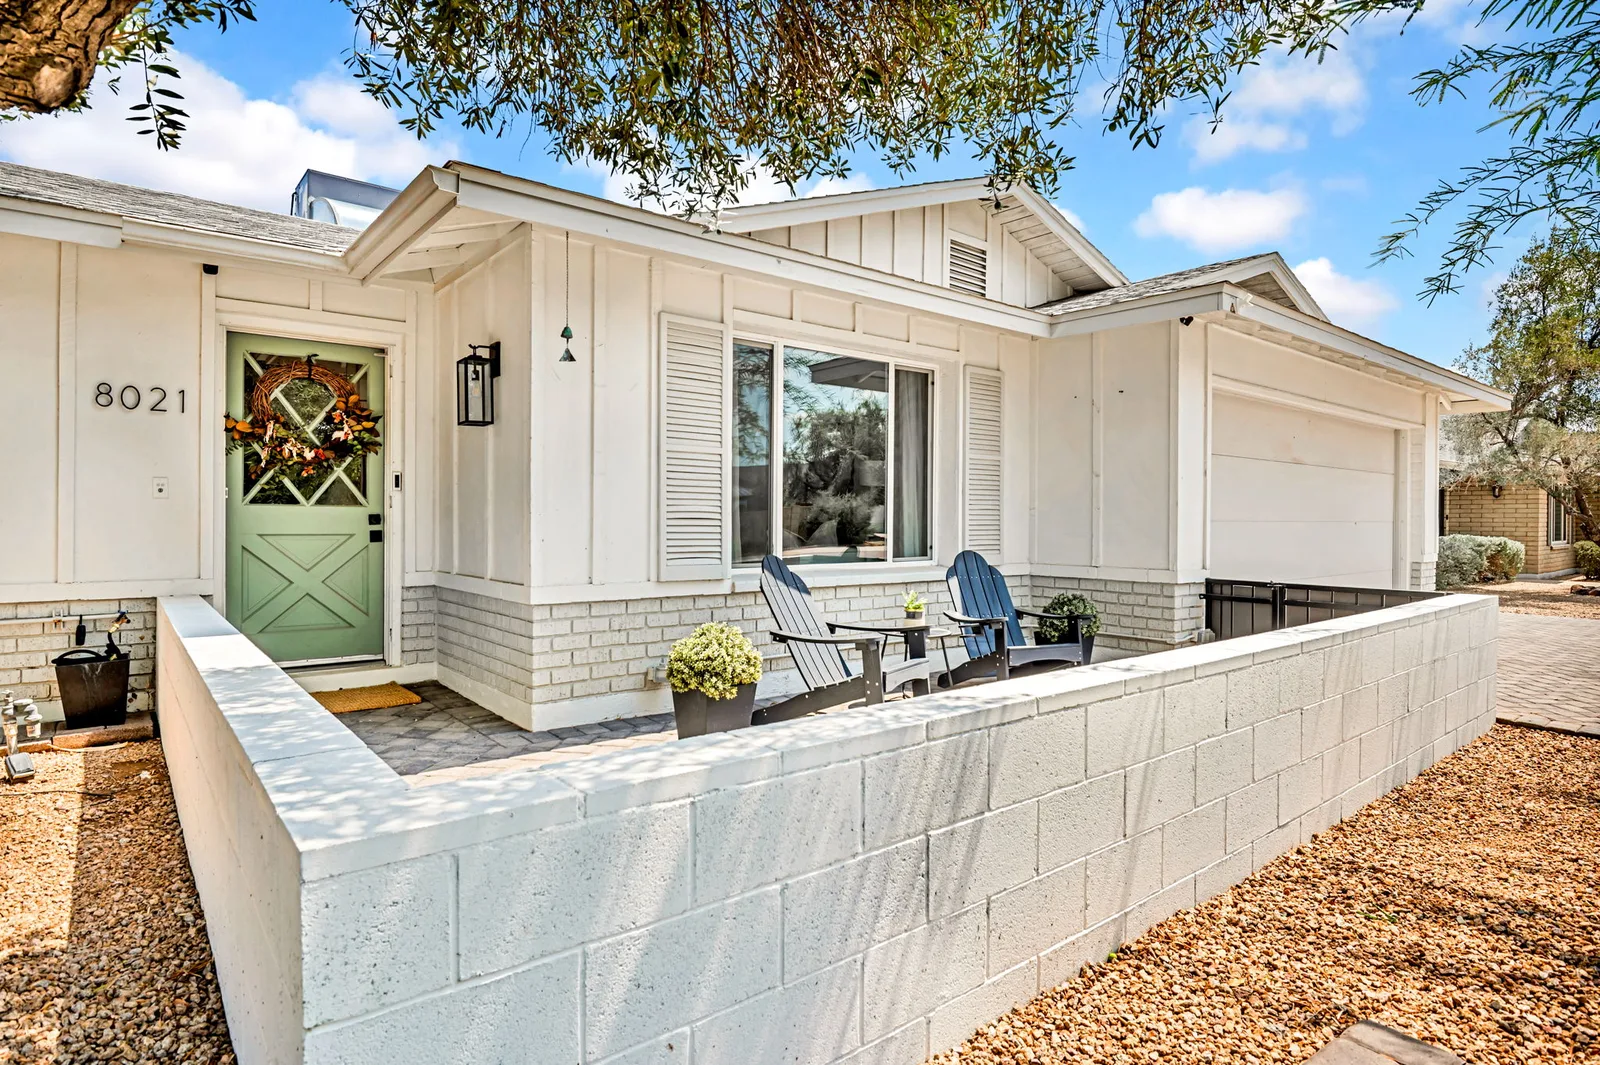
The ranch is the form most people picture when they picture The Corridor: low and long, wide overhanging eaves, a carport or attached garage, a horizontal relationship to a wide lot, and a roof that reads as a single quiet gesture rather than a series of gables.
It is a form built for the desert before air conditioning was universal — deep eaves for shade, a plan that stretches rather than stacks, and an assumption that the yard is a room.
What to check on a ranch
- Ceiling height. Original ranch ceilings are usually lower than what a modern buyer expects, and raising them is structural work, not cosmetic.
- Wall construction. Block and masonry construction is common in this era, and it changes what an interior wall removal costs.
- Windows. Original single-pane aluminum is a comfort and cost issue in July, and replacement is one of the highest-return upgrades on this housing type.
- Electrical and plumbing capacity. Panels and supply lines sized for a 1950s household are a routine finding, not a deal-killer, but they belong in the numbers.
- Roof structure. Whether the ceiling can open up to the roofline depends on how the roof was framed, and that is an inspection question rather than a listing question.
- The ranch remodeling guide goes through what opening one of these plans actually involves.
Territorial and Santa Fe revival
Regional revival styles appear throughout the corridor. Territorial detailing draws on Arizona's pre-statehood building tradition: masonry mass, brick coping at the parapet, deep-set windows and a squared, grounded profile. Santa Fe revival is the softer cousin — rounded parapets, stucco with visible hand texture, projecting vigas or the suggestion of them, and a color palette pulled from the ground.
Both read as heavy and cool, which is the point. They perform well in summer, they age gracefully, and they photograph beautifully in low winter light. They also tend to have smaller window openings than contemporary buyers expect, and enlarging an opening in a masonry wall is real work.
Mid-century modern
The corridor contains mid-century modern houses, and buyers who want them tend to want them specifically. The vocabulary is familiar: post-and-beam structure, clerestory glazing, flat or low-slope roofs, glass placed to frame a specific view rather than to fill a wall, and an indoor-outdoor relationship that was designed rather than added.
The buyer trade-off is consistent. You get light, proportion and a house that is genuinely interesting to live in. You also get flat-roof maintenance, single-glazed expanses that need thoughtful treatment, and a purist market that will judge unsympathetic renovations harshly at resale. Buy one if you intend to be a steward of it.
Contemporary custom
Newer custom construction appears throughout the corridor, typically on lots where an older house was replaced or heavily reworked. The current vocabulary runs to clean massing, large steel or aluminum glazing, flat or shallow rooflines, and interiors organized around a single indoor-outdoor axis.
These homes solve for what buyers say they want: ceiling height, natural light, a primary suite that functions, a kitchen sized for how people actually entertain, and mechanical systems that were designed for Phoenix summers rather than adapted to them.
The cost is scarcity and price. New custom product on a large treed lot inside The Corridor is the thinnest slice of an already thin market, which is why comparable sets get very small very fast — the pricing consequences of that are covered in the seller's guide.
What era means for your budget
Two houses with the same square footage on the same street can carry wildly different renovation numbers depending on when they were built and what has already been done. The useful mental model is: era determines the bones, and the bones determine what is cheap and what is structural.
For context on what the corridor's housing stock has actually been trading at, a sample of 22 recent closed North Central sales shows a median close of $1,290,000 and a median of $448 per square foot. Every figure here is computed from a sample of 22 North Central sales closed in the past 12 months, drawn from Trevor's ARMLS IDX feed. A 12-month sample is not the whole market — it is a read on what has actually traded, not a valuation of any particular house. The zip-by-zip version is in the price per square foot guide.
Questions to ask on any tour, regardless of style
- When was the roof last replaced, and by what method?
- What is the electrical panel capacity, and has the supply been updated?
- Are the windows original, and if not, what generation of replacement?
- Has the plan been opened up, and if so, was it permitted?
- Is the lot flood irrigated, and is the berm intact? Start with the irrigation guide.
- What is the actual lot size, and how does it compare with the corridor's sample medians?
Where to go next
- The street guide — the corridor pocket by pocket.
- The buyer's guide — how to actually run a search here.
- Homes for sale — current inventory between the sevens.
- Ask Trevor to walk a specific house and tell you what era problems to expect.
Questions people ask
- What architectural styles are found in North Central Phoenix?
- The corridor's housing stock spans post-war ranch, territorial and Santa Fe revival, mid-century modern, and contemporary custom construction. Styles are mixed street by street rather than sorted into style-specific neighborhoods.
- What defines a Phoenix ranch home?
- Low, long massing with wide overhanging eaves, a carport or attached garage, a horizontal relationship to a wide lot, and a plan that treats the yard as an outdoor room.
- What is the difference between territorial and Santa Fe revival?
- Territorial detailing is squared and masonry-forward with brick coping at the parapet and deep-set windows, while Santa Fe revival is softer, with rounded parapets, hand-textured stucco and earth-toned finishes.
- Is mid-century modern common in North Central Phoenix?
- Mid-century modern homes exist in the corridor and have a dedicated buyer pool, but we do not publish counts by style because no verified survey of the corridor's housing stock exists.
- What should I inspect on an older North Central home?
- Roof age and method, electrical panel capacity, plumbing supply, window generation, ceiling height and roof framing if you want to open the plan, and whether prior renovation work was permitted.
- Are new custom homes being built in the corridor?
- Yes. Newer custom construction appears throughout the corridor, typically where an older house was replaced or heavily reworked, and it is the scarcest slice of the market.
- Does architectural style affect resale here?
- It affects who your buyer is. Ranch and contemporary custom homes draw the broadest pools, while mid-century modern draws a smaller, more particular pool that rewards sympathetic renovation and penalizes unsympathetic work.